Private Villa
Madinat Al Riyad, Abu Dhabi (Zone RD17)
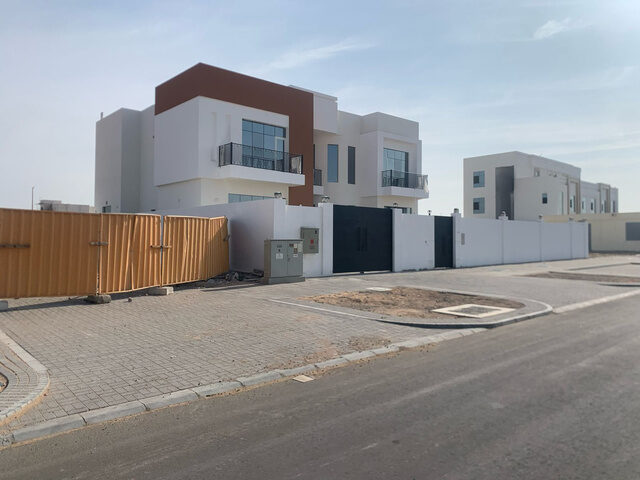
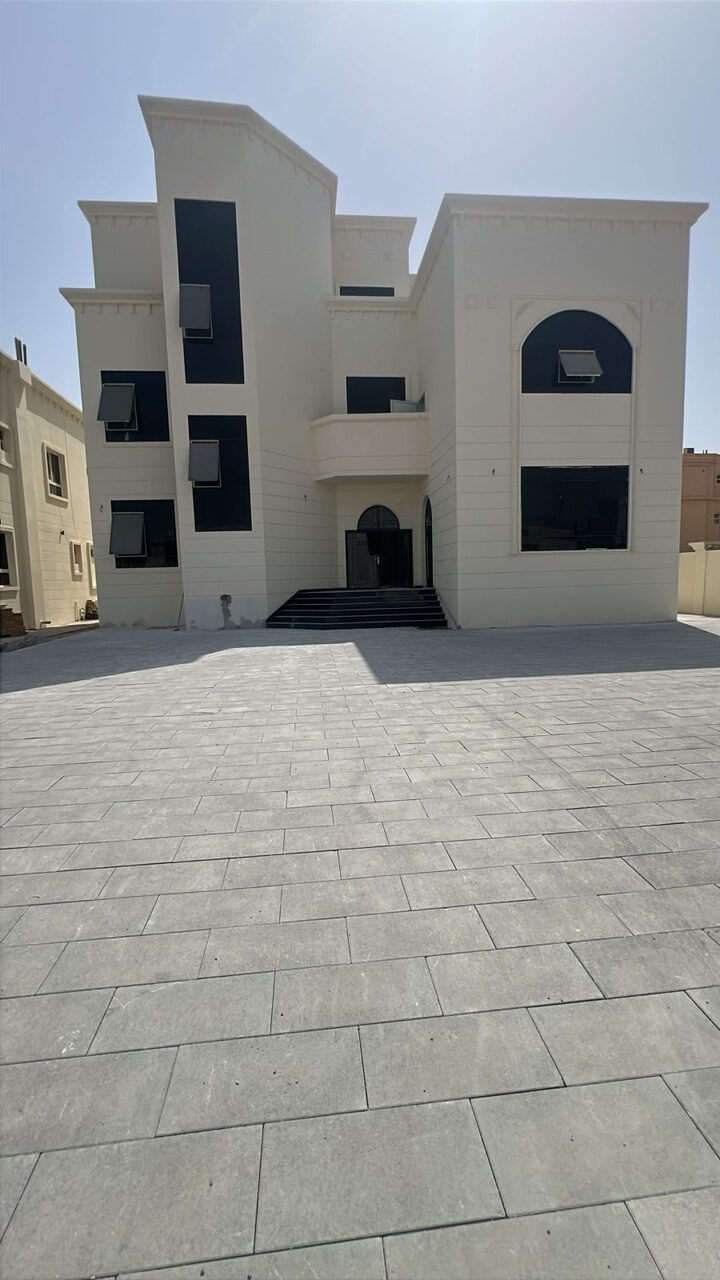
A corner-plot villa built for a clean, angular read: white rendered volumes broken by a single terracotta-toned accent block, slim-profiled balcony railings and full-height glazing at the stair core. A dark charcoal perimeter gate and matching boundary wall wrap the plot on both street frontages. Delivered new from an empty corner plot through to full municipal completion approval.
Private Villa
Madinat Al Riyad, Abu Dhabi (Zone RD83)
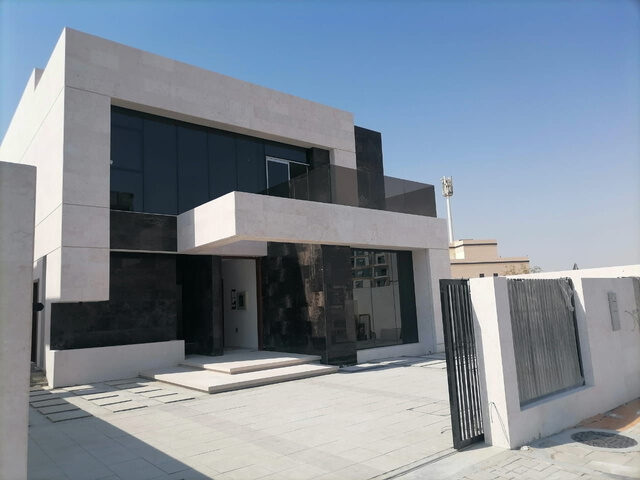
A contemporary two-storey volume on a 1,050 m² plot, built around the contrast between pale travertine-toned stone and dark charcoal cladding at the entrance bay. A cantilevered upper balcony sits behind a frameless glass balustrade, over full-height black-framed glazing at ground level. A vertical-bar gate and matching boundary wall complete a composed, minimal street presence.
Private Villa
Al Shamkha, Abu Dhabi (Zone SH-36)
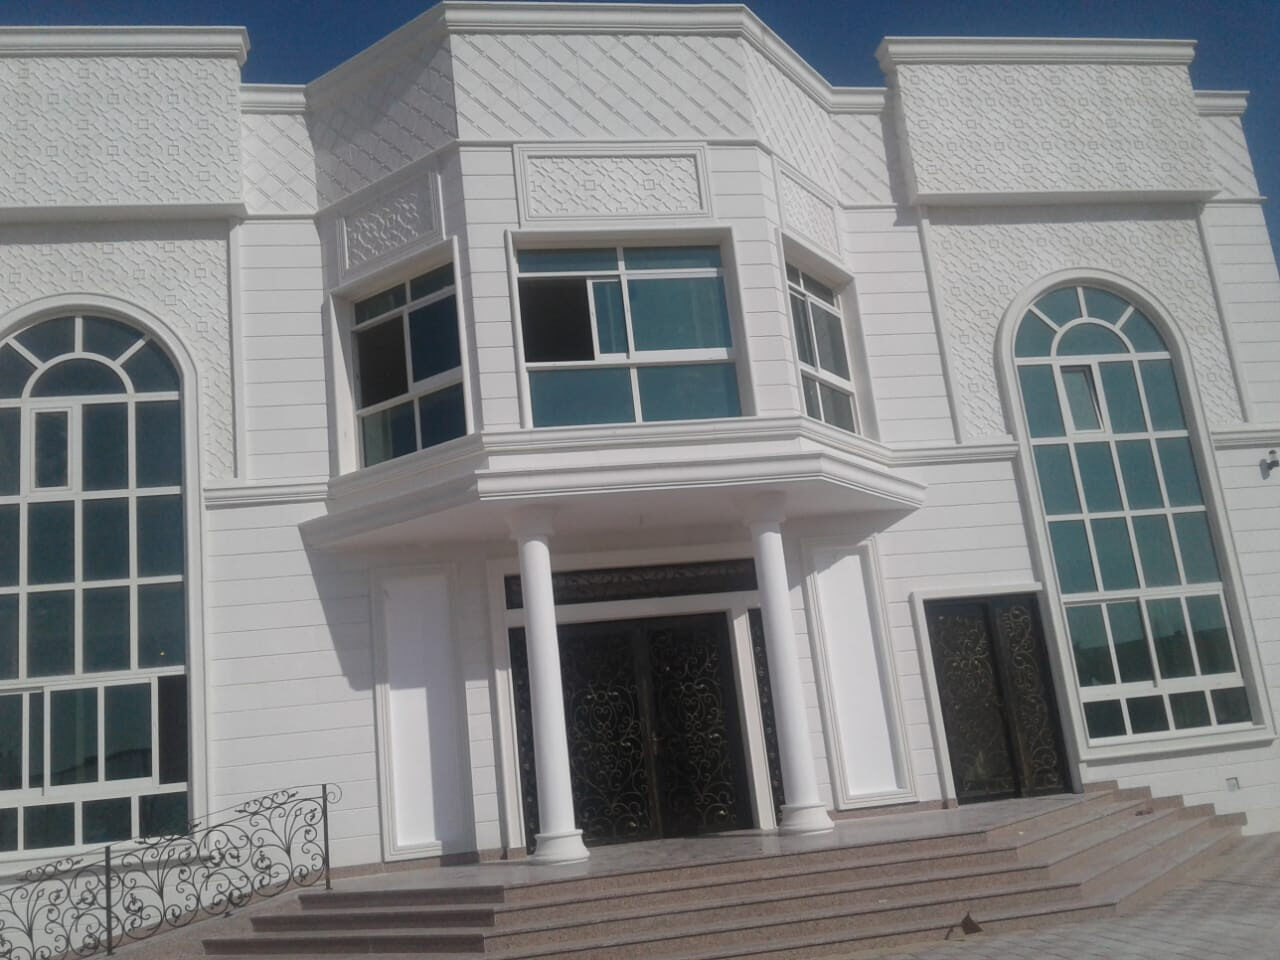
A close-set, richly detailed façade: deep diamond-relief stucco panels, twin grand arched windows and a projecting bay window carried on decorative corbels. The entrance is framed by paired round columns and a pair of ornate wrought-iron doors with gilt scrollwork, reached by wide granite steps. Taken from ground-floor works through to full occupancy certificate.
Private Villa
Shamkha South (Sector SHS10)
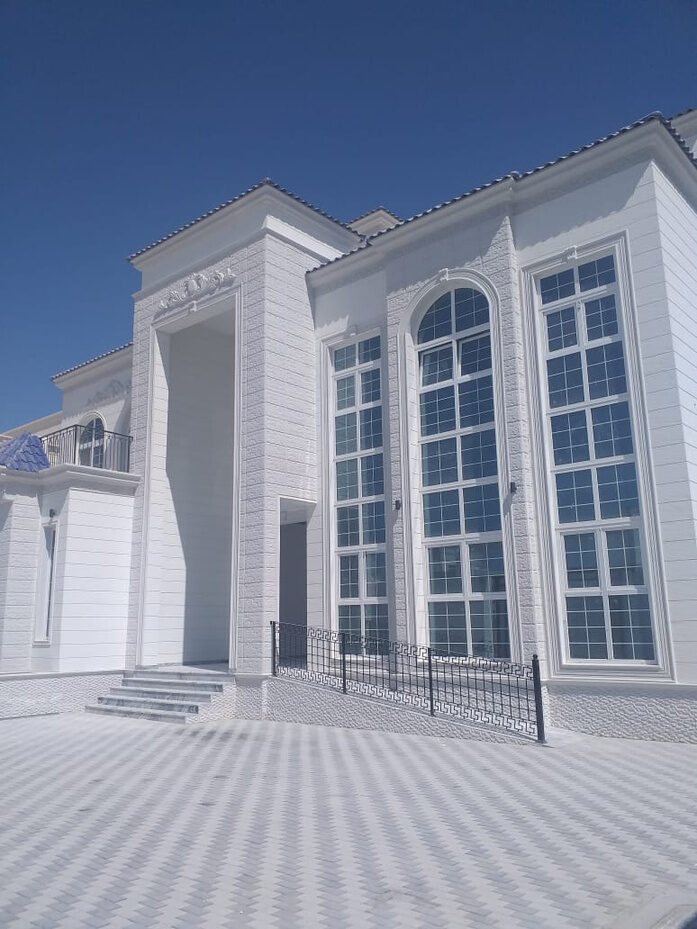
An ornamental villa built for height and presence: a double-height arched window with divided glazing anchors the entrance elevation, set beneath a pitched tiled roofline and framed by a colonnaded, vaulted porch. A decorative Greek-key wrought-iron balustrade lines the approach across herringbone-paved forecourt paving. Executed over 15 months.
Private Villa
Madinat Al Riyad (Zone RD11)
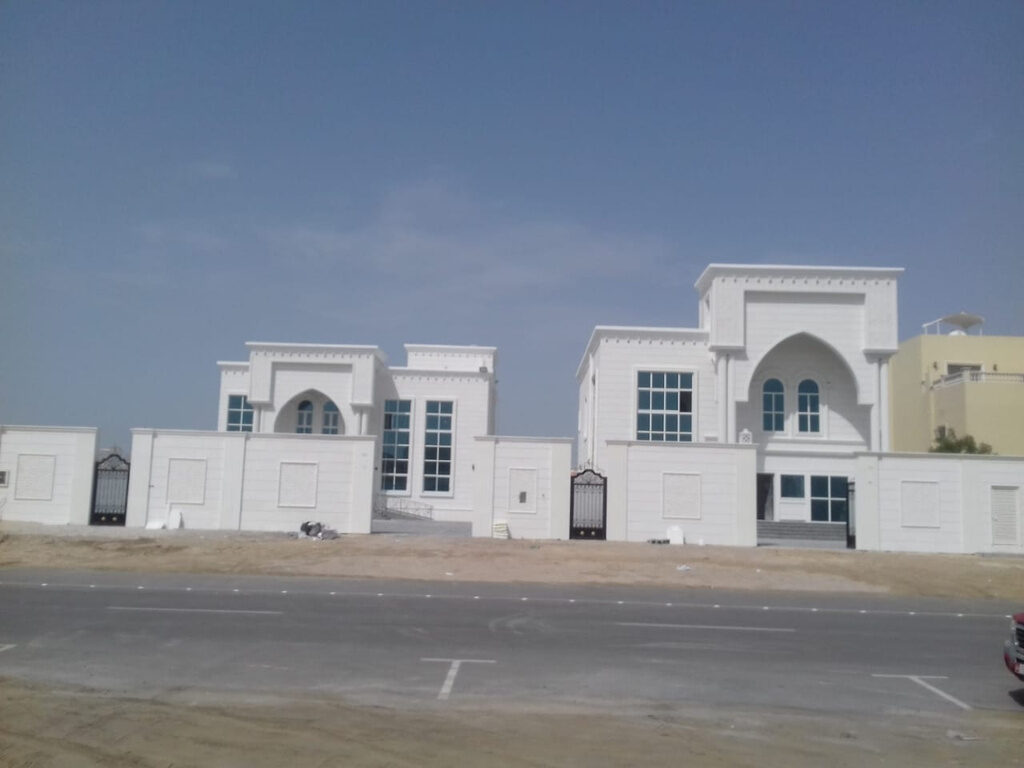
A classically detailed residence built in white render, with moulded cornice lines, pointed-arch surrounds and tall arched double windows across a symmetrical two-volume elevation. Matching wrought-iron gates and a rendered boundary wall enclose the plot. Finished with tiled roofing and full landscaping, and delivered as a complete, self-contained street presence.
Private Villa
Zayed City (Zone MZ10)
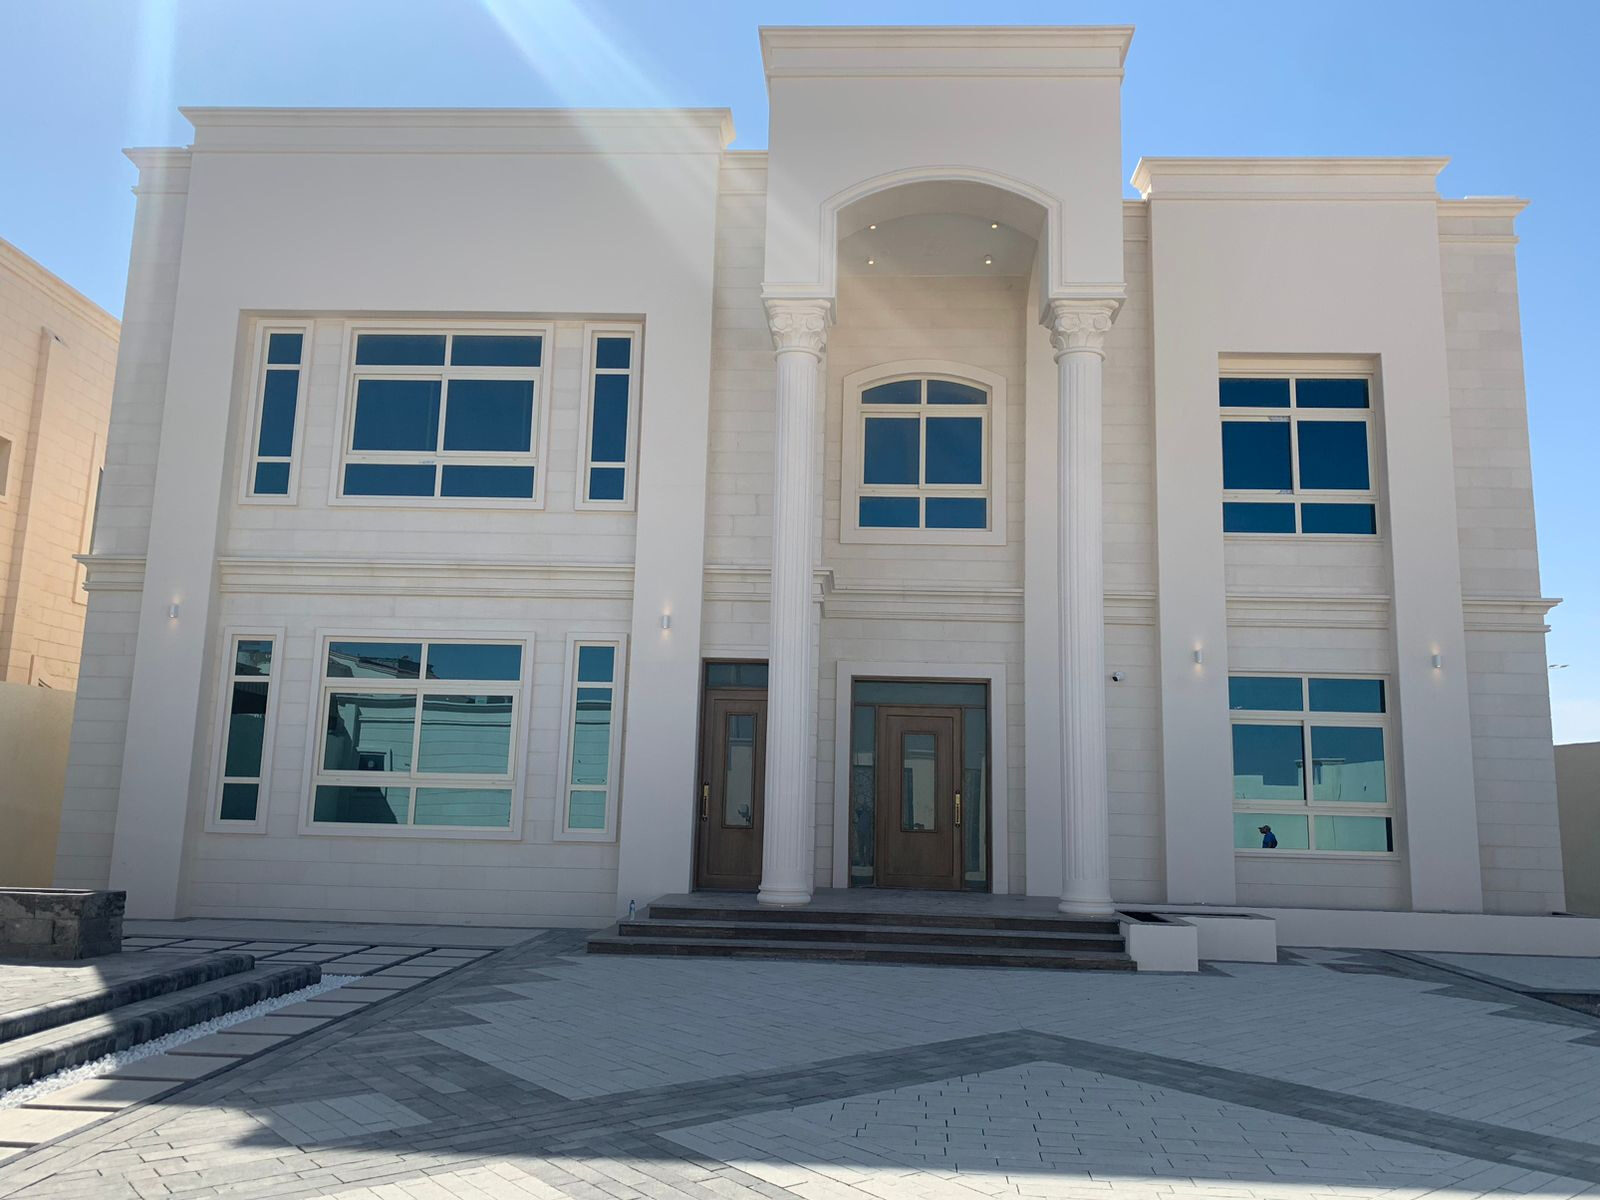
A 3,134 m² estate built around a grand, symmetrical entrance: paired ornamental columns rise to a double-height arched portico over a pair of dark timber doors, framed in warm stone cladding. Tall arched and rectangular windows repeat the rhythm across a fully symmetrical façade. The estate also comprises a separate majlis building, a guard room and an electrical room.
Private Villa
Madinat Al Riyad (Zone RD32)
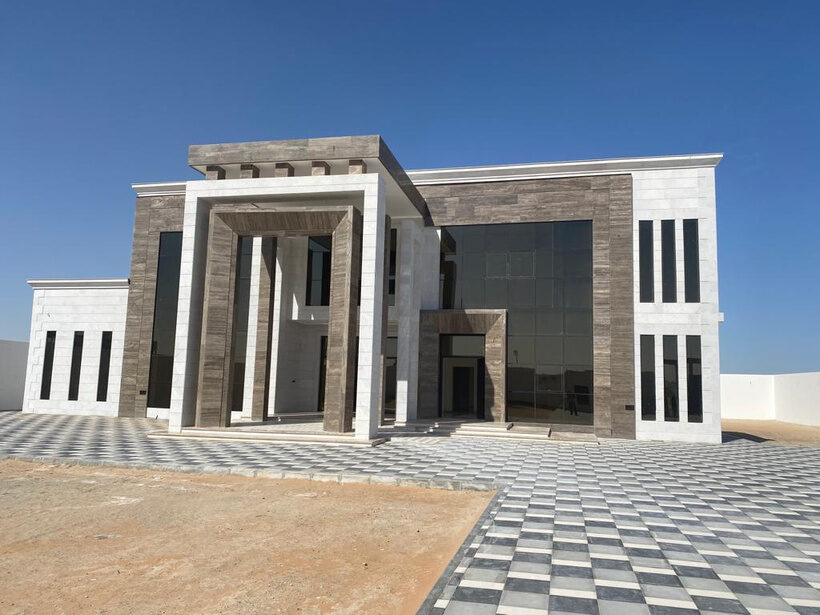
A two-storey residence on a 1,065 m² plot, faced in pale stone cladding banded with a darker stone tone around a full-height glazed entrance bay. A projecting stone-framed portico marks the doorway, approached across chequerboard-paved forecourt paving. Delivered with a boundary wall and guard room as a complete turnkey villa package.
Private Villa
Zayed City (Zone MZ5)
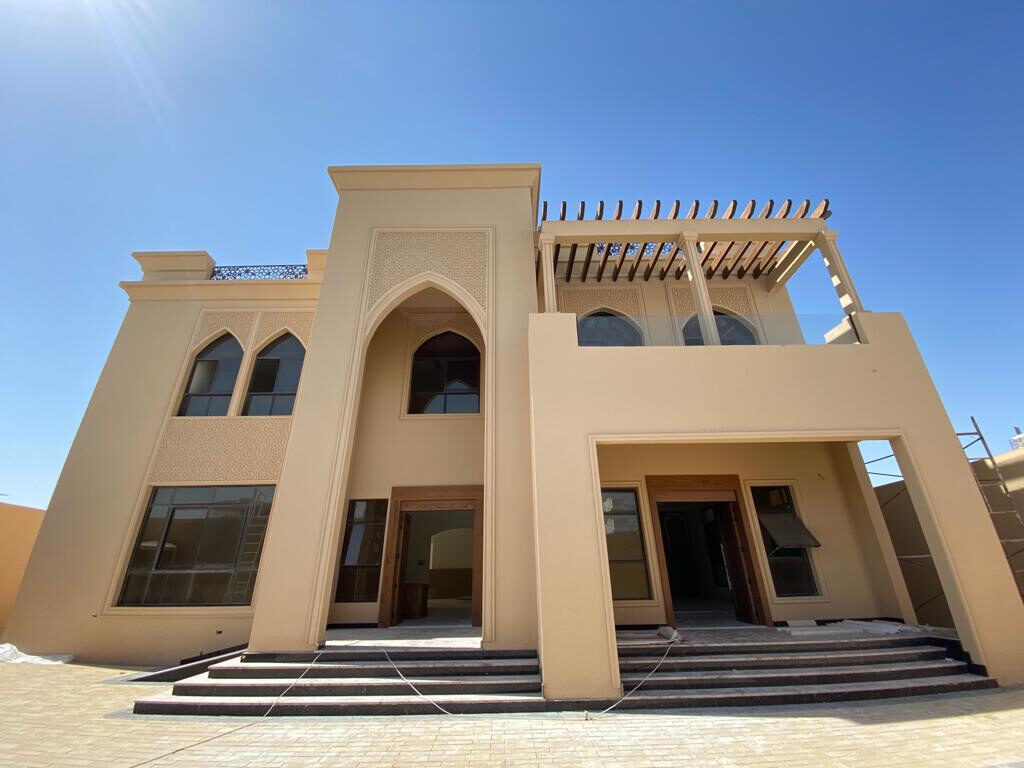
A 3,105 m² family estate with a pointed-arch entrance bay flanked by matching arched first-floor windows, clad in warm stone-toned render with fine geometric relief panelling. An open timber pergola shades the upper terrace. The estate is completed by a separate guard-room block and electrical room, built on a large plot in Zayed City.
Villa Extension
Khalifa City (Sector SE4)
A residential extension added to an existing 2,090 m² family plot: a plain rendered volume in soft cream tones, with tall arched and rectangular awning windows and a stepped entrance under a covered porch. Built as additional living space and a service annex alongside the existing residence, rather than a ground-up villa.